
In high-end residential architecture and interior design, a rug does far more than warm a hardwood floor. It establishes spatial geometry, dictates movement through a room, absorbs ambient noise, and creates visual coherence among furniture pieces that might otherwise feel disconnected.
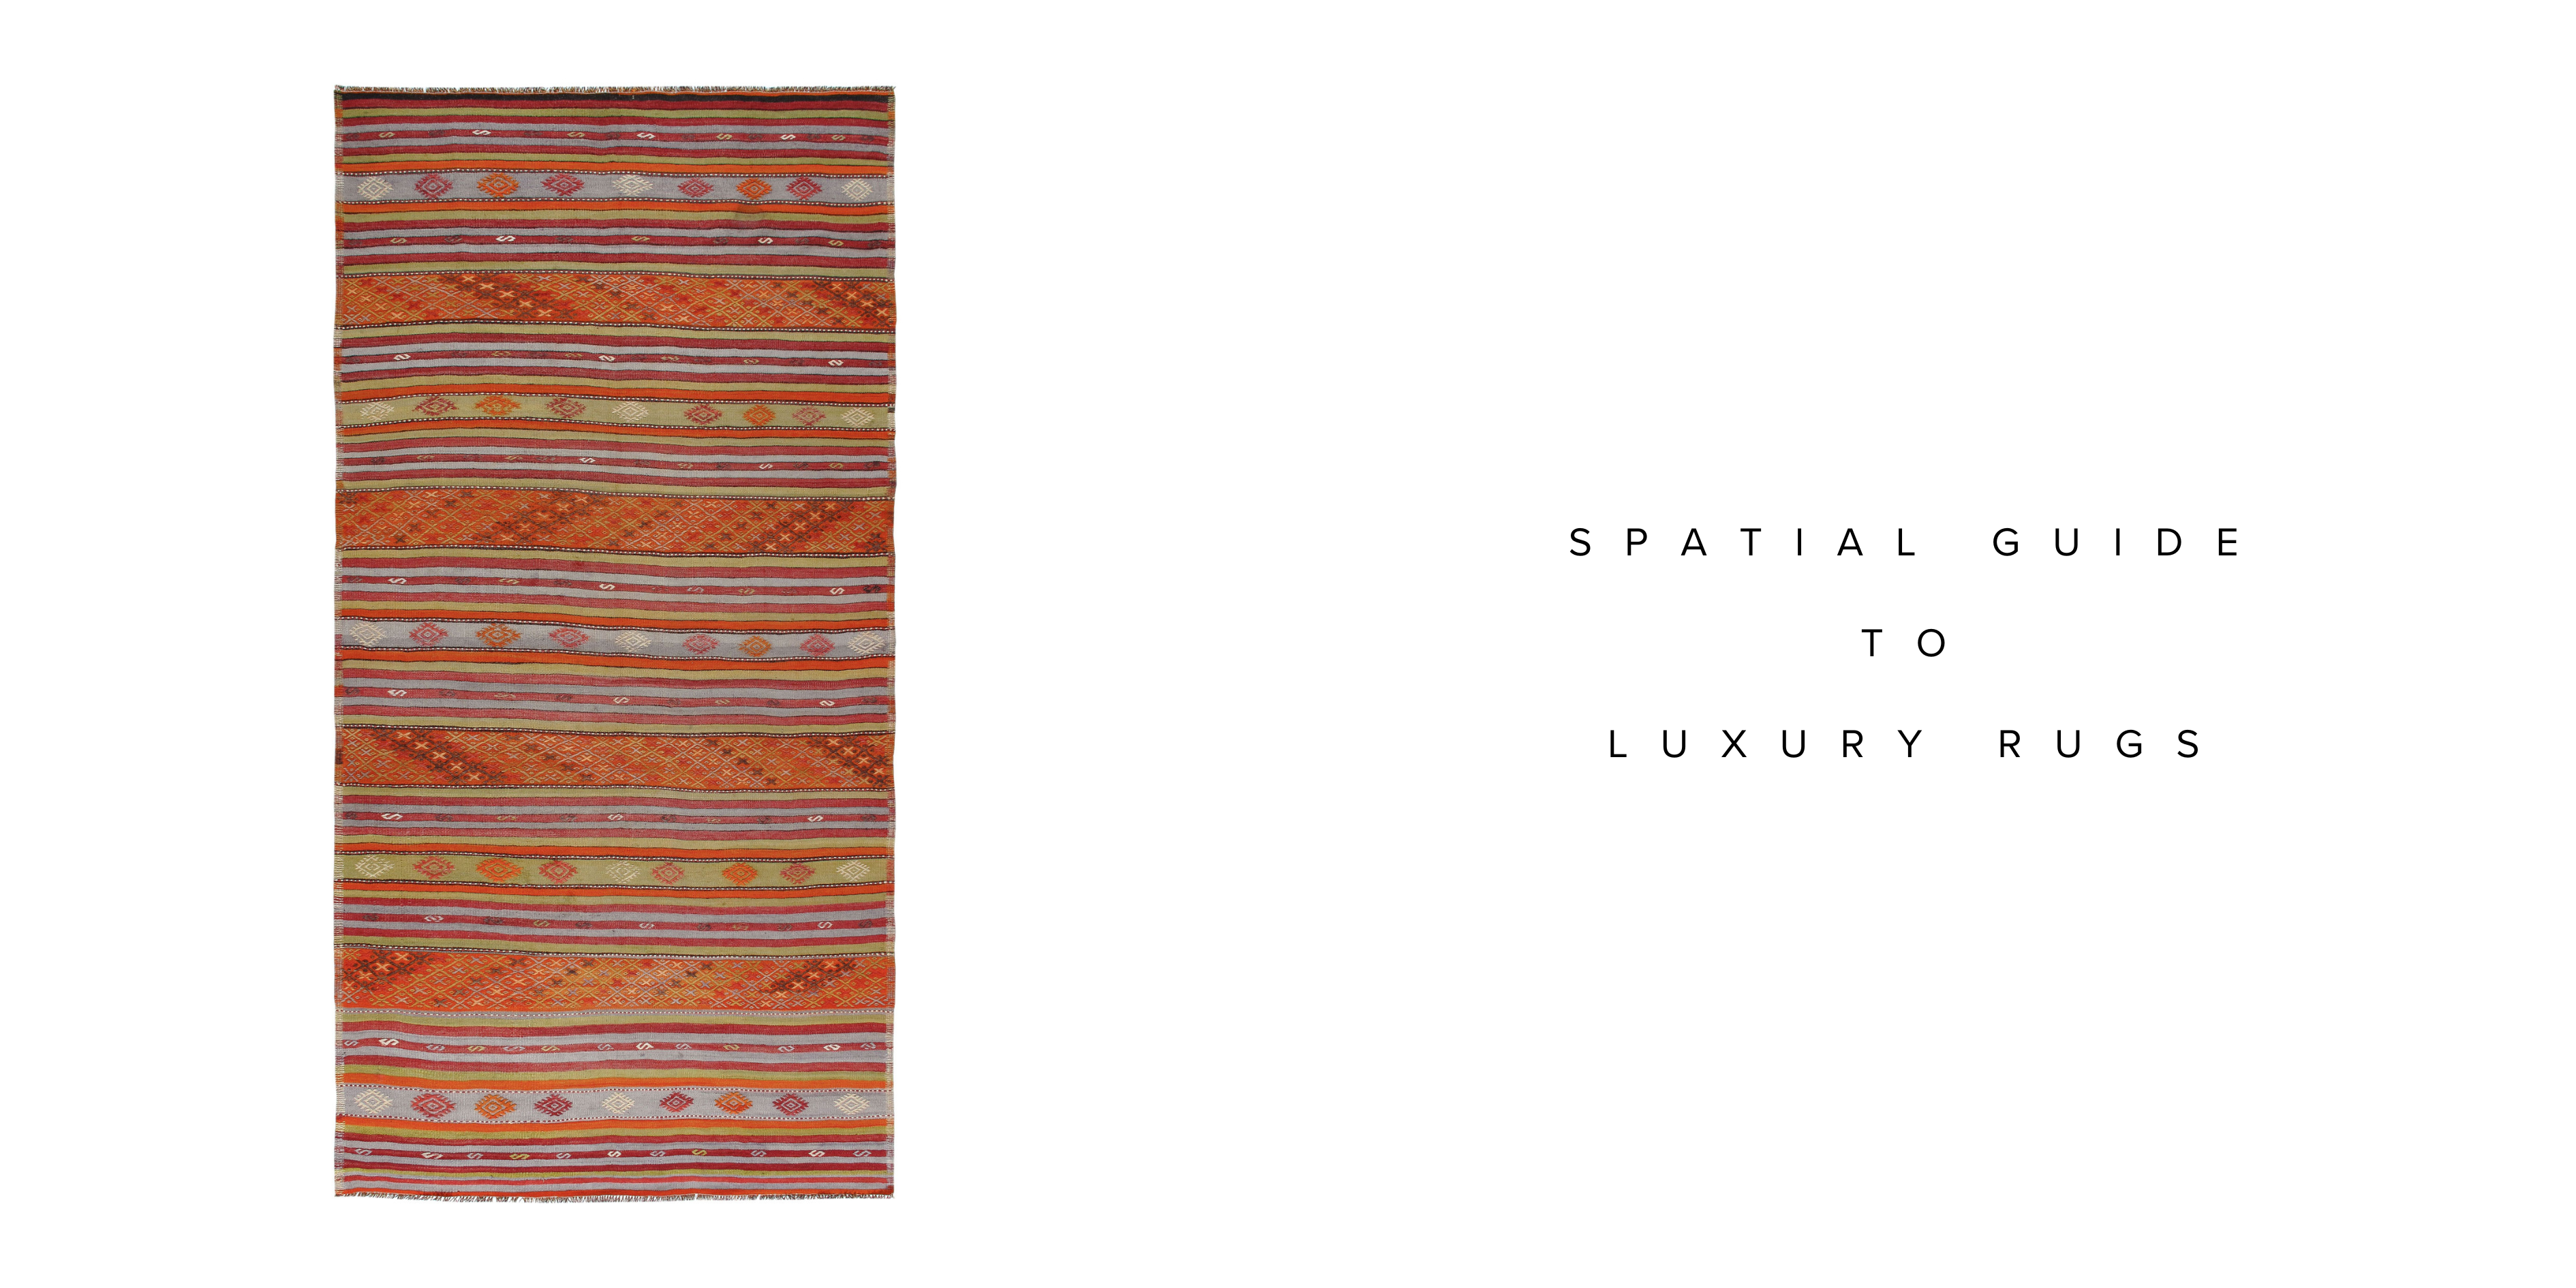
Yet, one of the most common challenges in luxury interior design is achieving the correct scale and proportion—or knowing how to artfully layer multiple rugs to create depth without introducing visual chaos.
Crafted with hand-spun high-altitude wool, natural dyes, and historic weaving techniques, NASIRI Carpets—headquartered at the New York Design Center (200 Lexington Ave, Suite 711)—provides interior designers and architects with bespoke floor coverings engineered for flawless spatial harmony.
Before exploring rug patterns or materials, the primary consideration must always be the spatial footprint. An undersized rug makes even a grand room feel constricted, while an oversized rug with zero perimeter reveal can drown architectural detailing.
Standard Room Reveals: Leave approximately twelve to eighteen inches of exposed floor (hardwood, stone, or polished concrete) between the edge of the rug and the baseboard wall. This frames the rug as an architectural feature rather than wall-to-wall carpeting.
Compact Space Reveals: In smaller rooms or narrow corridors, maintain a minimum reveal of eight to ten inches to prevent the space from feeling choked.
Open-Plan Architectural Zoning: In expansive penthouses or lofts, floor reveals between distinct rugs should span at least twenty-four to thirty-six inches to establish clear walkways and circulation paths.
All-Legs-On Layout: Best suited for spacious living salons and open-plan lofts. All sofa and accent chair legs rest completely inside the rug boundary, creating an intimate room-within-a-room.
Front-Legs-Only Layout: Ideal for medium-sized living areas. Front sofa legs rest six to eight inches onto the rug, while rear legs sit on the bare floor, visually connecting seating while preserving floor exposure.
Floating Layout: Reserved for compact conversation nooks or minimalist settings where furniture sits just off the rug edge, leaving the carpet as a centered tactile island.
Layering rugs is a sophisticated technique that allows interior designers to introduce rich textural contrast, elevate flat spaces, and highlight rare antique or custom accent pieces.
+-----------------------------------------------------------------------+
|                       THE LAYERING FRAMEWORK                          |
|                                                                       |
|   [ Foundation Base Layer ]                                           |
|   Large Neutral Flatweave or Low-Pile Wool (e.g., Natural Undyed)     |
|                                                                       |
|                              +                                        |
|                                                                       |
|   [ Accent Top Layer ]                                                |
|   Intricate Hand-Knotted Silk, Vintage Piece, or Mazandaran Kilim     |
|                                                                       |
|                              =                                        |
|                                                                       |
|   [ Result ] Dimensional Texture, Acoustic Warmth & Custom Scale      |
+-----------------------------------------------------------------------+
Flatweave Base + High-Pile Accent: Layering a low-profile Mazandaran flatweave or neutral wool base beneath a plush, hand-knotted high-pile carpet adds luxurious softness under foot while maintaining a tailored floor boundary.
Large Neutral Foundation + Geometric Kilim: A wide, un-dyed hand-spun wool rug provides a calm baseline, allowing a brightly dyed geometric kilim angled across the top to act as living textile art.
Monochromatic Texture-on-Texture: Combining two tonal rugs of differing pile heights or loop densities (such as a flatweave paired with a sculpted silk accent) yields subtle, sophisticated depth without introducing competing colors.
Achieving a balanced floor plan with single or layered custom carpets requires careful pre-installation planning. Following a structured spatial workflow ensures perfect proportions from draft to installation:
Design Approach: Use distinct, custom-sized rugs to partition expansive floor plates into functional living, dining, and library zones.
Proportion Strategy: Maintain consistent material palettes across neighboring rugs to keep the open-plan architecture cohesive while visually segmenting each area.
Design Approach: Position a large custom rug perpendicularly beneath the bed frame, extending outwards on three sides.
Proportion Strategy: Ensure the rug extends at least twenty-four to thirty-six inches past the sides and foot of the bed, providing a comfortable, warm step-out surface upon waking.
Design Approach: Utilize bespoke round carpets or tailored runners with continuous border detailing that mirrors architectural stair curves and entryway archways.
Proportion Strategy: Center round rugs directly beneath chandelier fixtures or entry tables, leaving balanced stone or hardwood margins surrounding the perimeter.
Whether specifying a single large-scale custom hand-knotted carpet or engineering a complex layered flooring arrangement, NASIRI Carpets provides end-to-end trade support for architects and interior designers.
Custom CAD Floor Renderings: Scaled visual representations showing exact rug placement within your architectural floor plans.
Bespoke Sizing & Shapes: L-shaped runners, circular entry rugs, and non-standard architectural footprints tailored to your project.
Showroom Consultations: Private appointments at the New York Design Center (200 Lexington Ave, Suite 711)with founder Nader Nasiri and textile specialists.
Talk to a Sales